
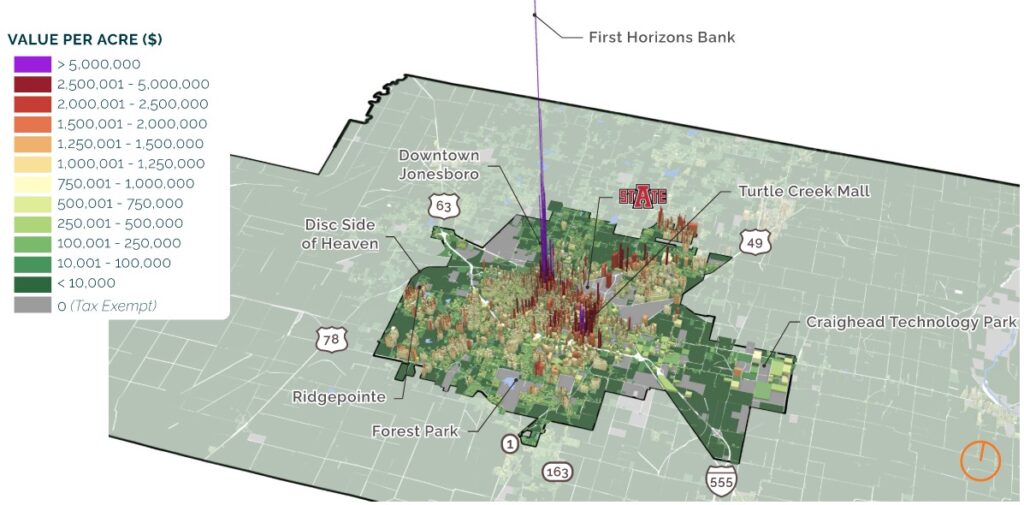
Video Recap: Citywide Economics Webinar
Webinar recap of Jonesboro citywide economics explaining which areas of Jonesboro are most fiscally productive. Created by Urban3. [click here to download]
Video Recap: Housing Market Study Webinar
Webinar recap of Jonesboro demographics and future housing market potential, produced by LandUse USA. [click here to download]
Jonesboro Housing Market Study
Study of Jonesboro demographics and future housing market potential, produced by LandUse USA. [click here to download]
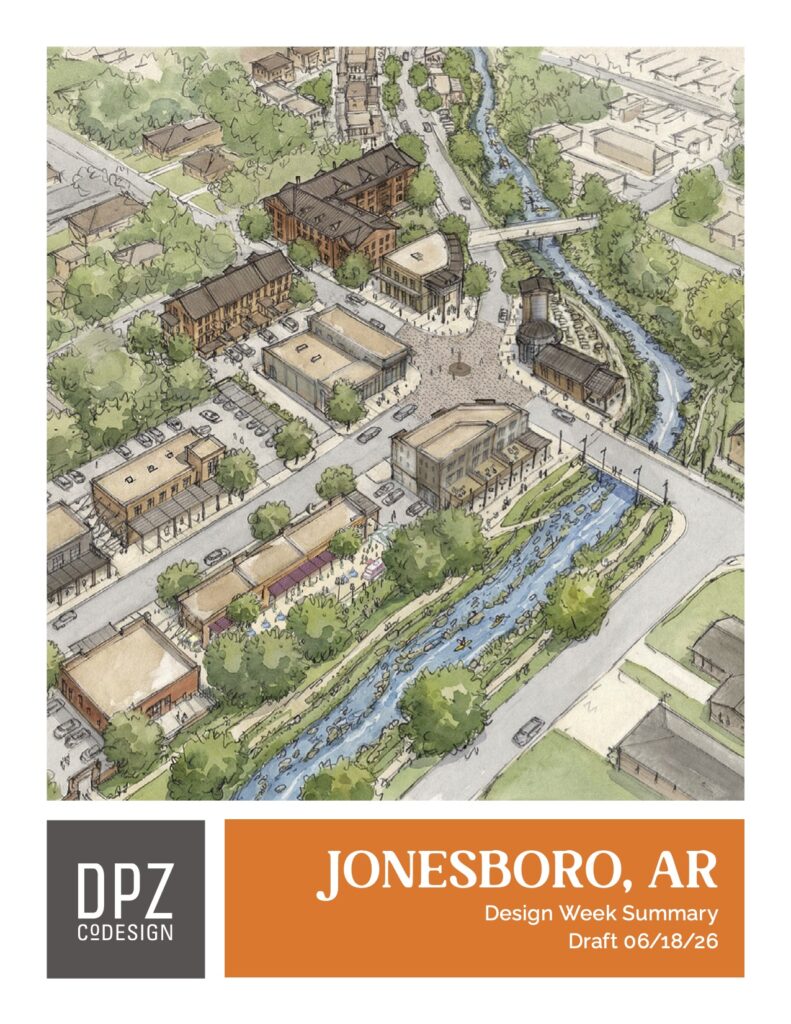
Design Week Summary
This document summarizes the design ideas shared during Design Week as well as public input and the results of the first survey. [click here to download]
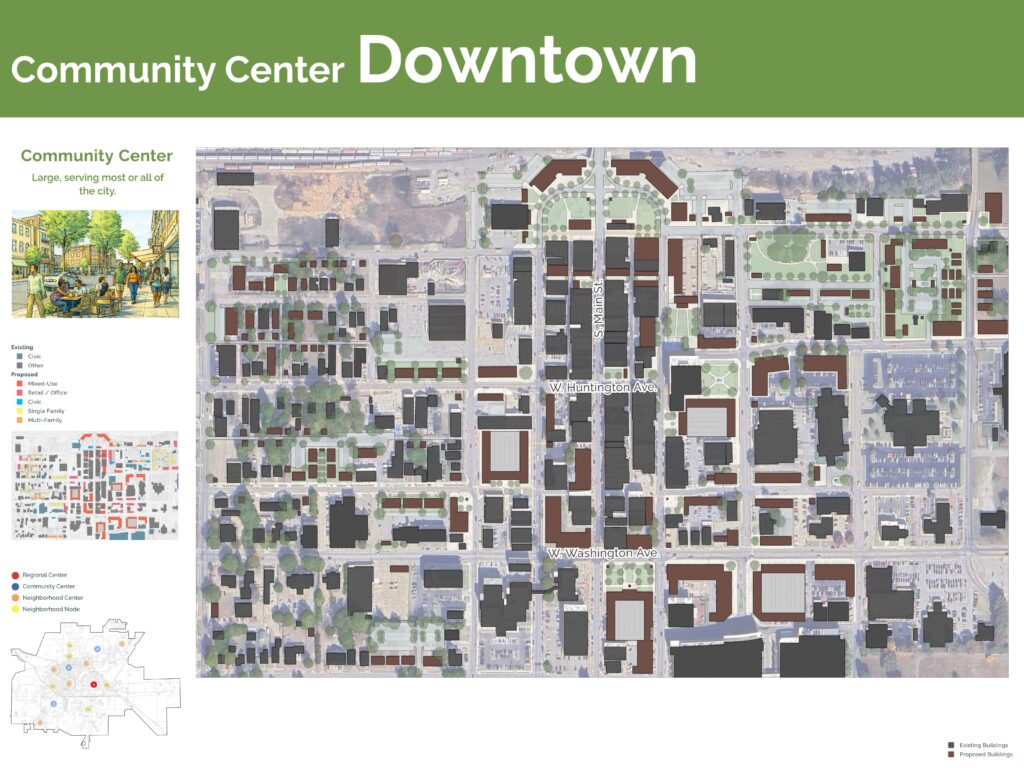
Design Week Outcomes: Proposed Centers
See the proposed design solutions for various neighborhood and community centers around Jonesboro. [click here to download]
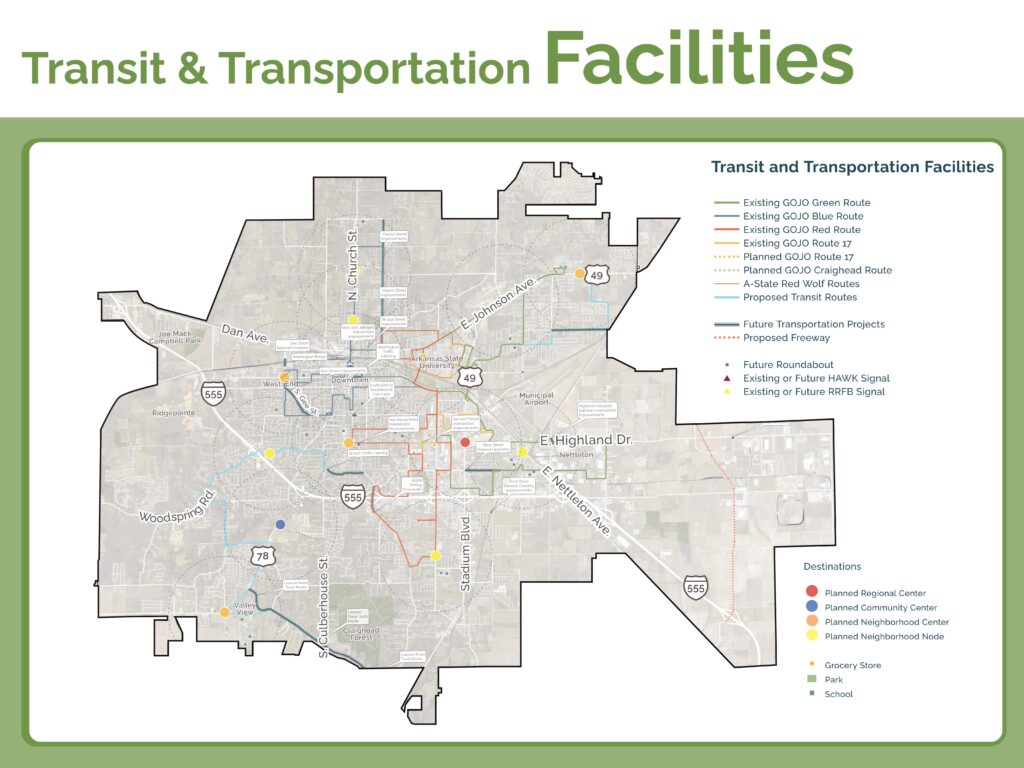
Design Week Outcomes: Active Transportation
See the recommended planning solutions for active transportation connectivity across Jonesboro utilizing various types of bicycle and pedestrian facilities. [click here to download]
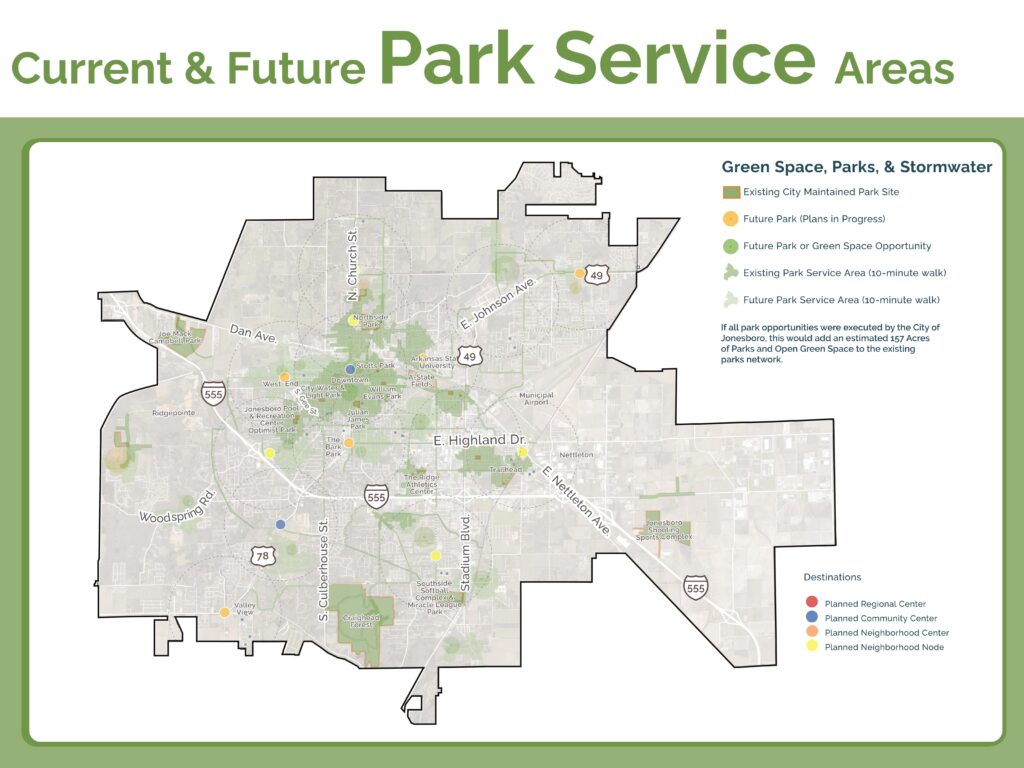
Design Week Outcomes: Parks & Recreation
See the proposals for new parks based on resident feedback and the recently completed parks system master plan. [click here to download]
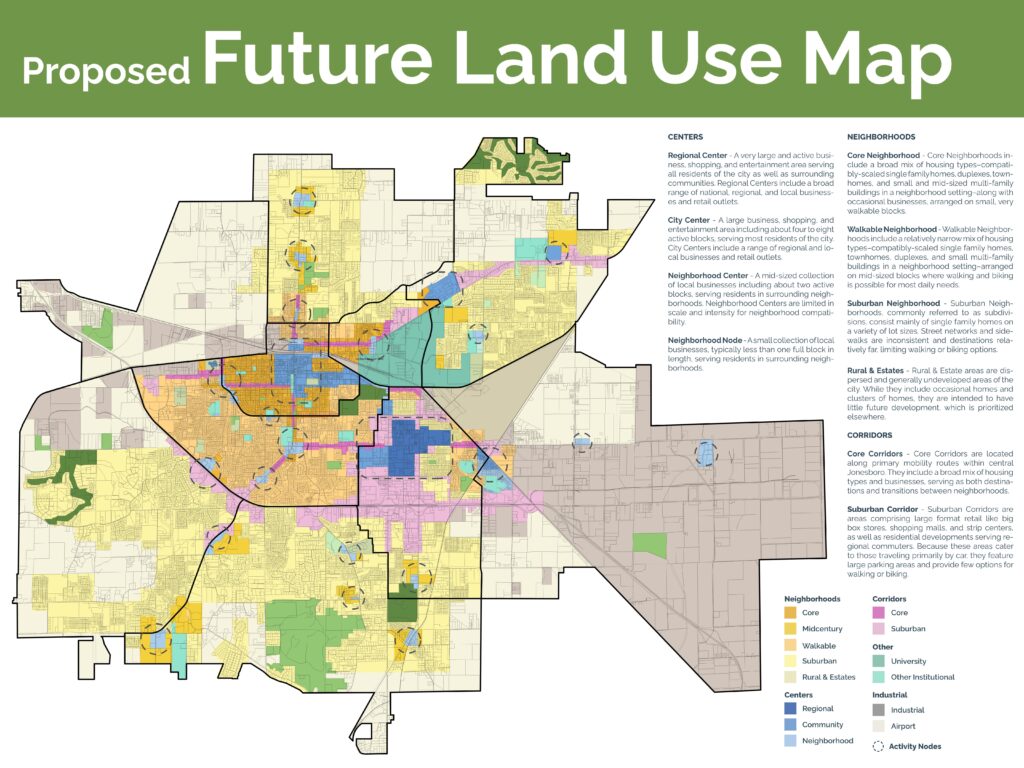
Design Week Outcomes: Future Land Use
See the proposed future land use map for the city to help the city meet its future transportation and land use needs. [click here to download]
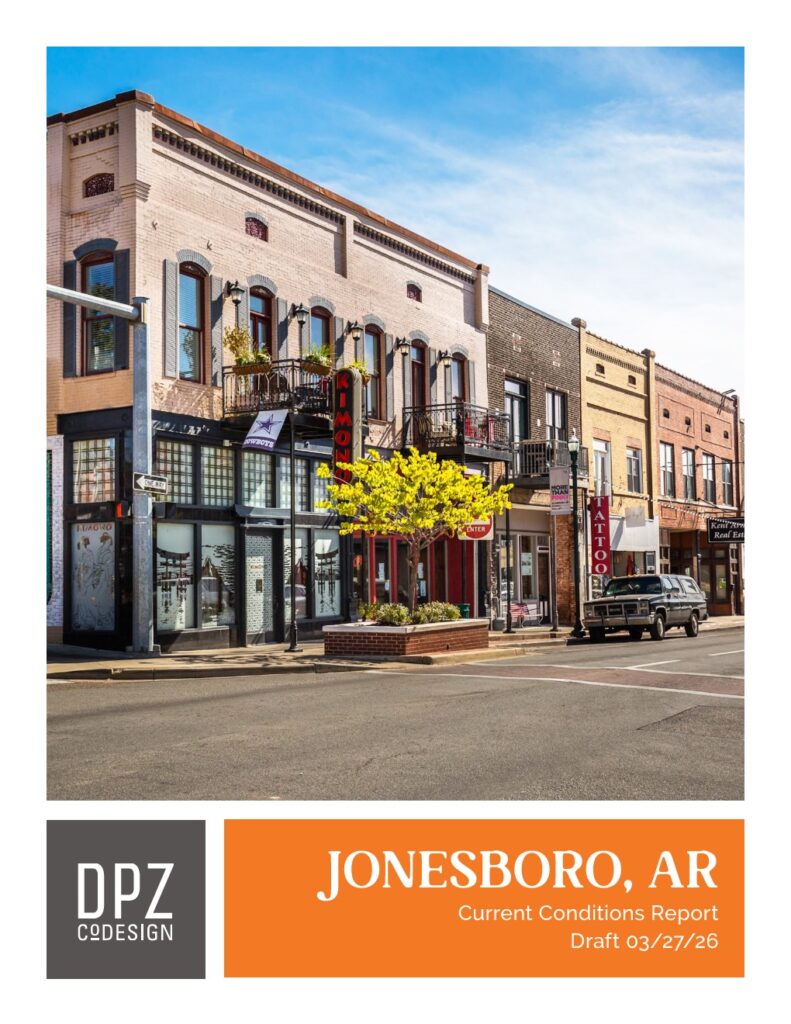
Draft Current Conditions Report
The Draft Current Conditions Report highlights Jonesboro plan and code summaries, overviews of socioeconomics, market analysis, development characteristics, transportation and infrastructure and environmental constraints in the city. [click here to download]
2024 Parks and Recreation Master Plan
The current Jonesboro plan specifying the use and location of city parks and trails. This plan will be incorporated into the Comprehensive Plan. [click here to download]
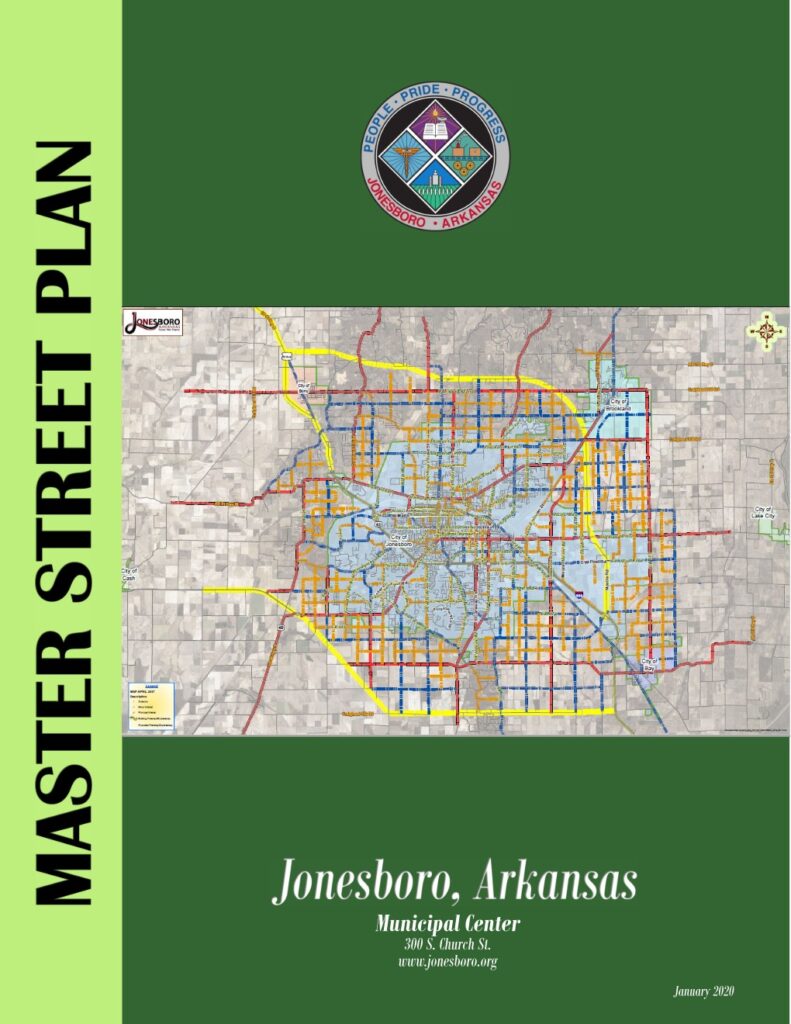
2020 Jonesboro Master Street Plan
The current Jonesboro plan specifying the functional classification of streets (local, collector, arterial), proposed designs for significant street improvements, and standards for new streets. This plan will be updated and incorporated into the Comprehensive Plan. [click here to download]
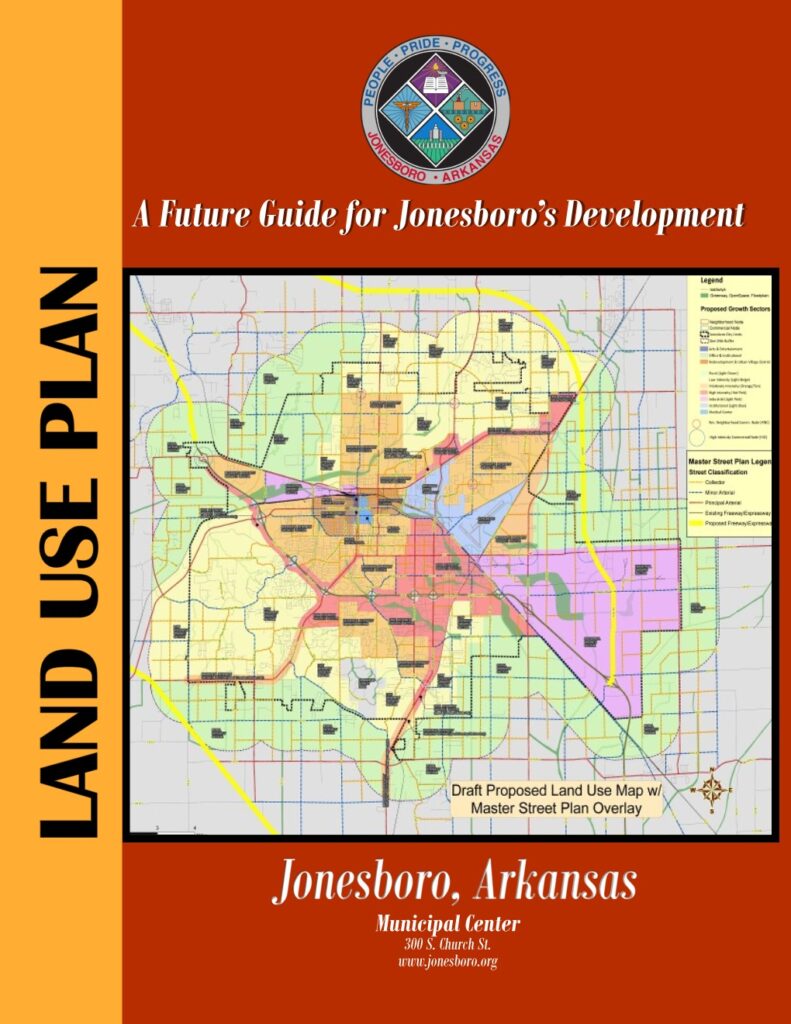
2018 Jonesboro Land Use Plan
The current Jonesboro plan specifying the proposed locations for different land uses, such as commercial, industrial, and residential. This plan will be updated and incorporated into the Comprehensive Plan. [click here to download]